Villa
.jpg)
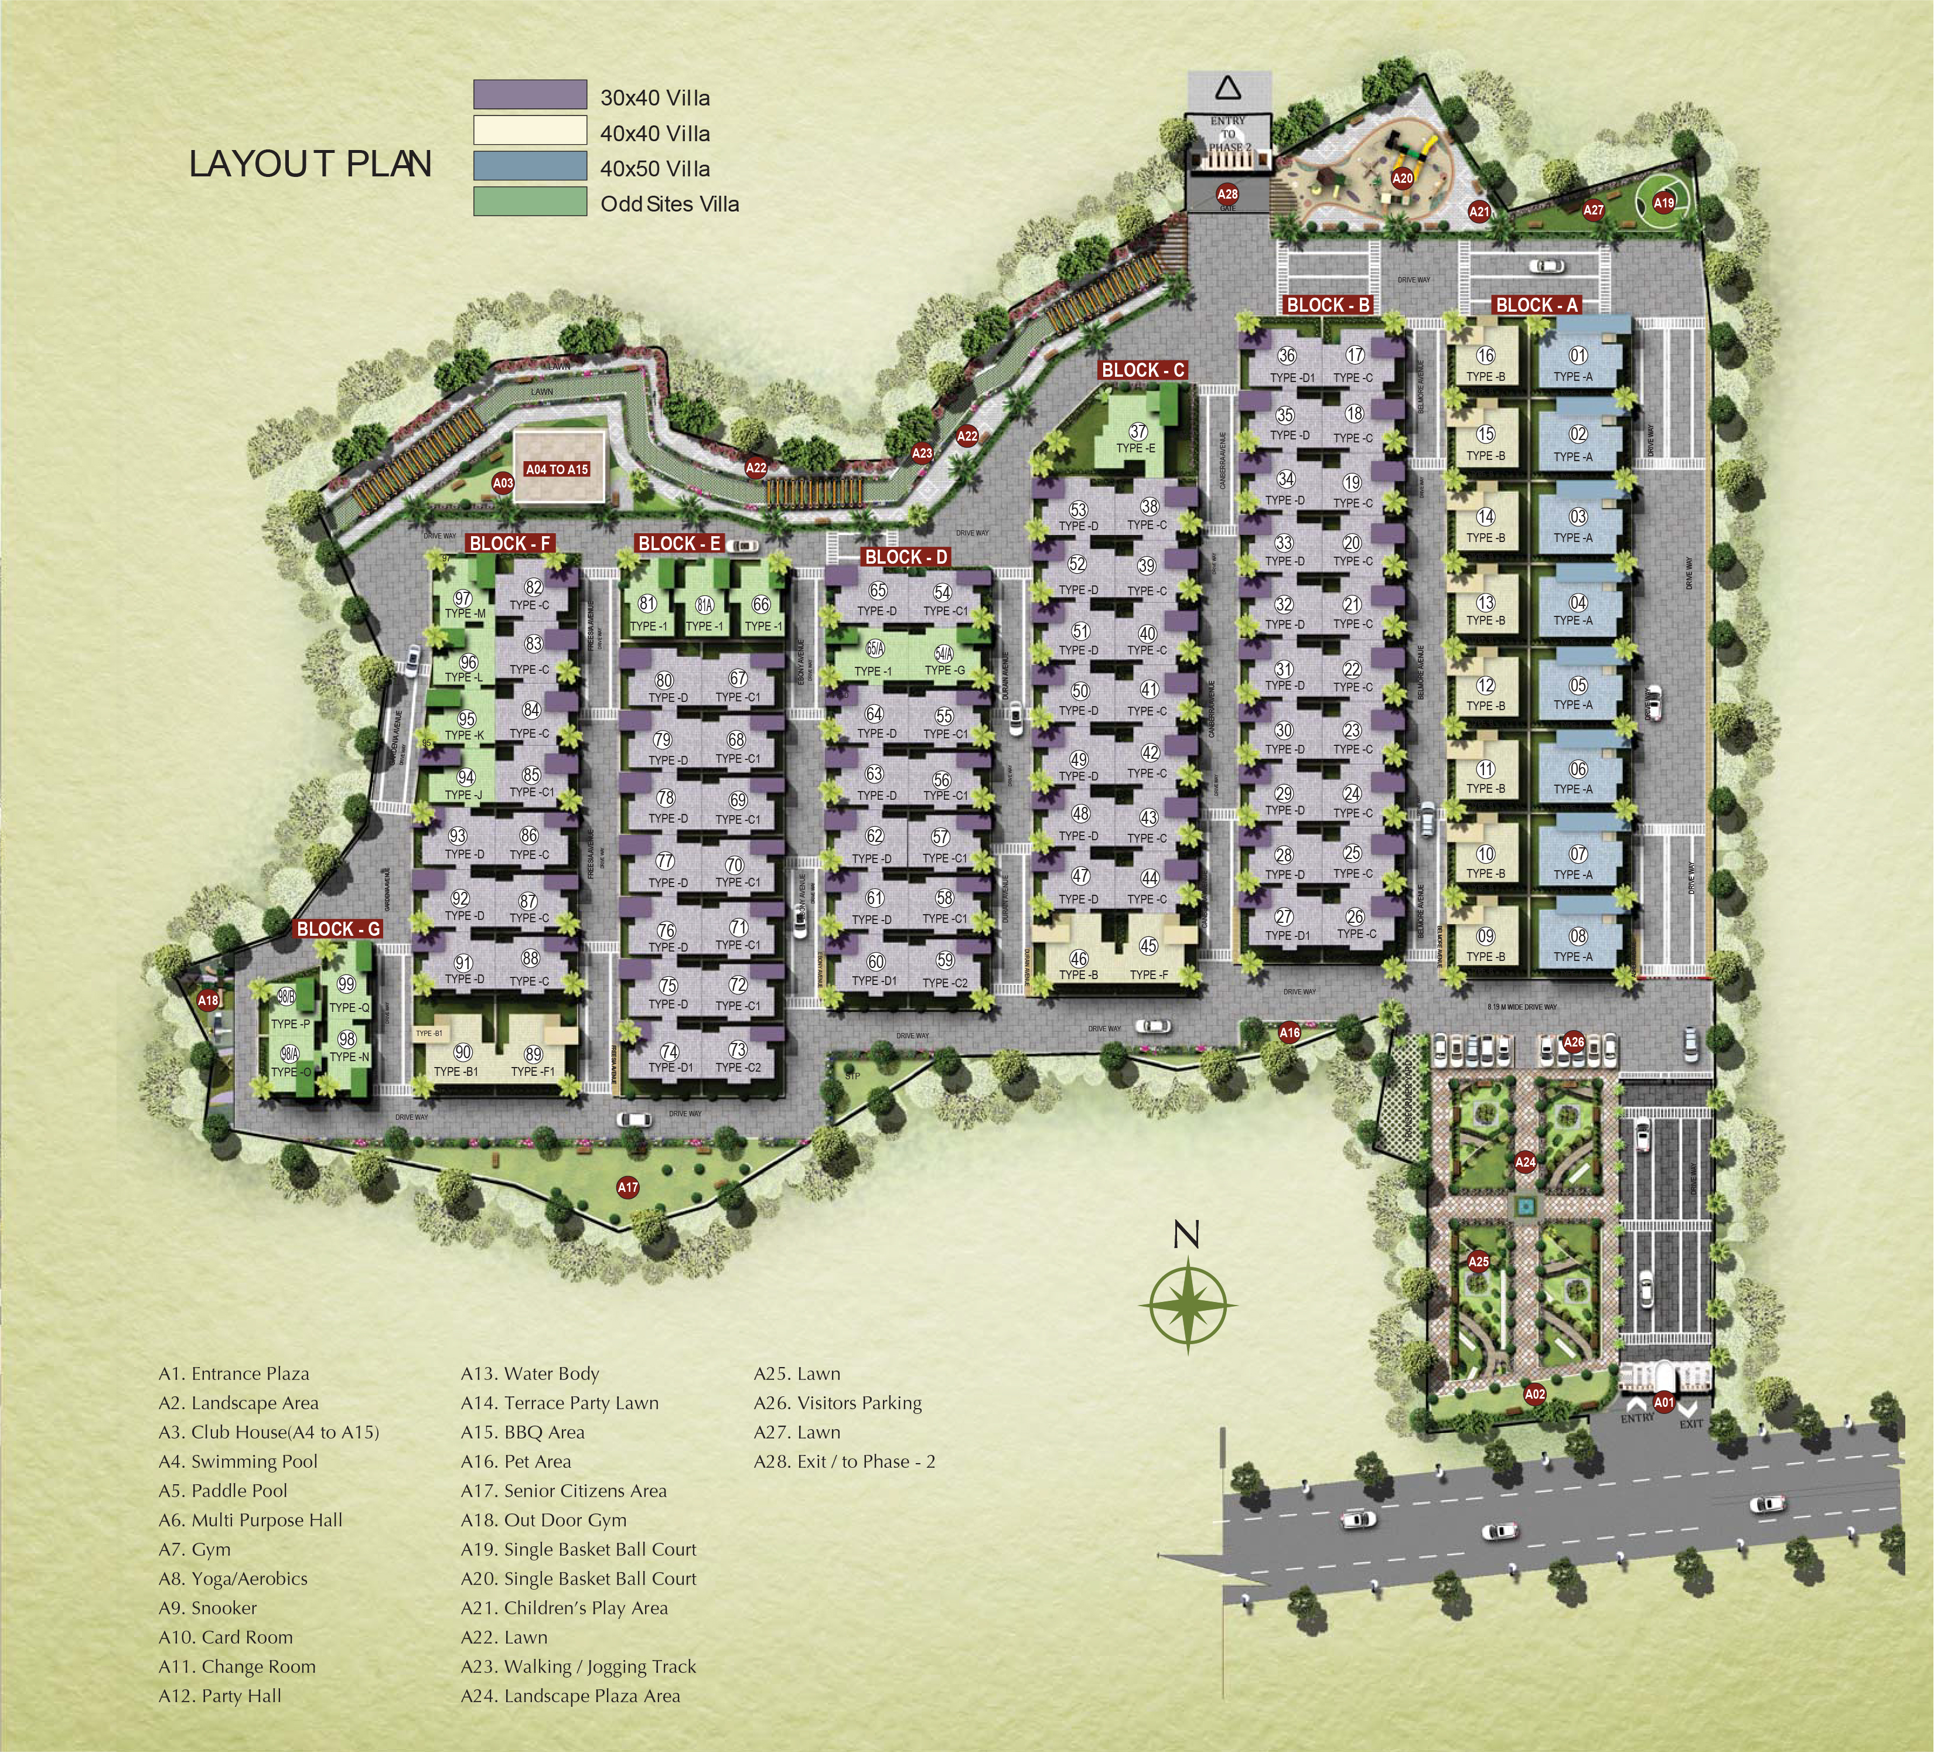
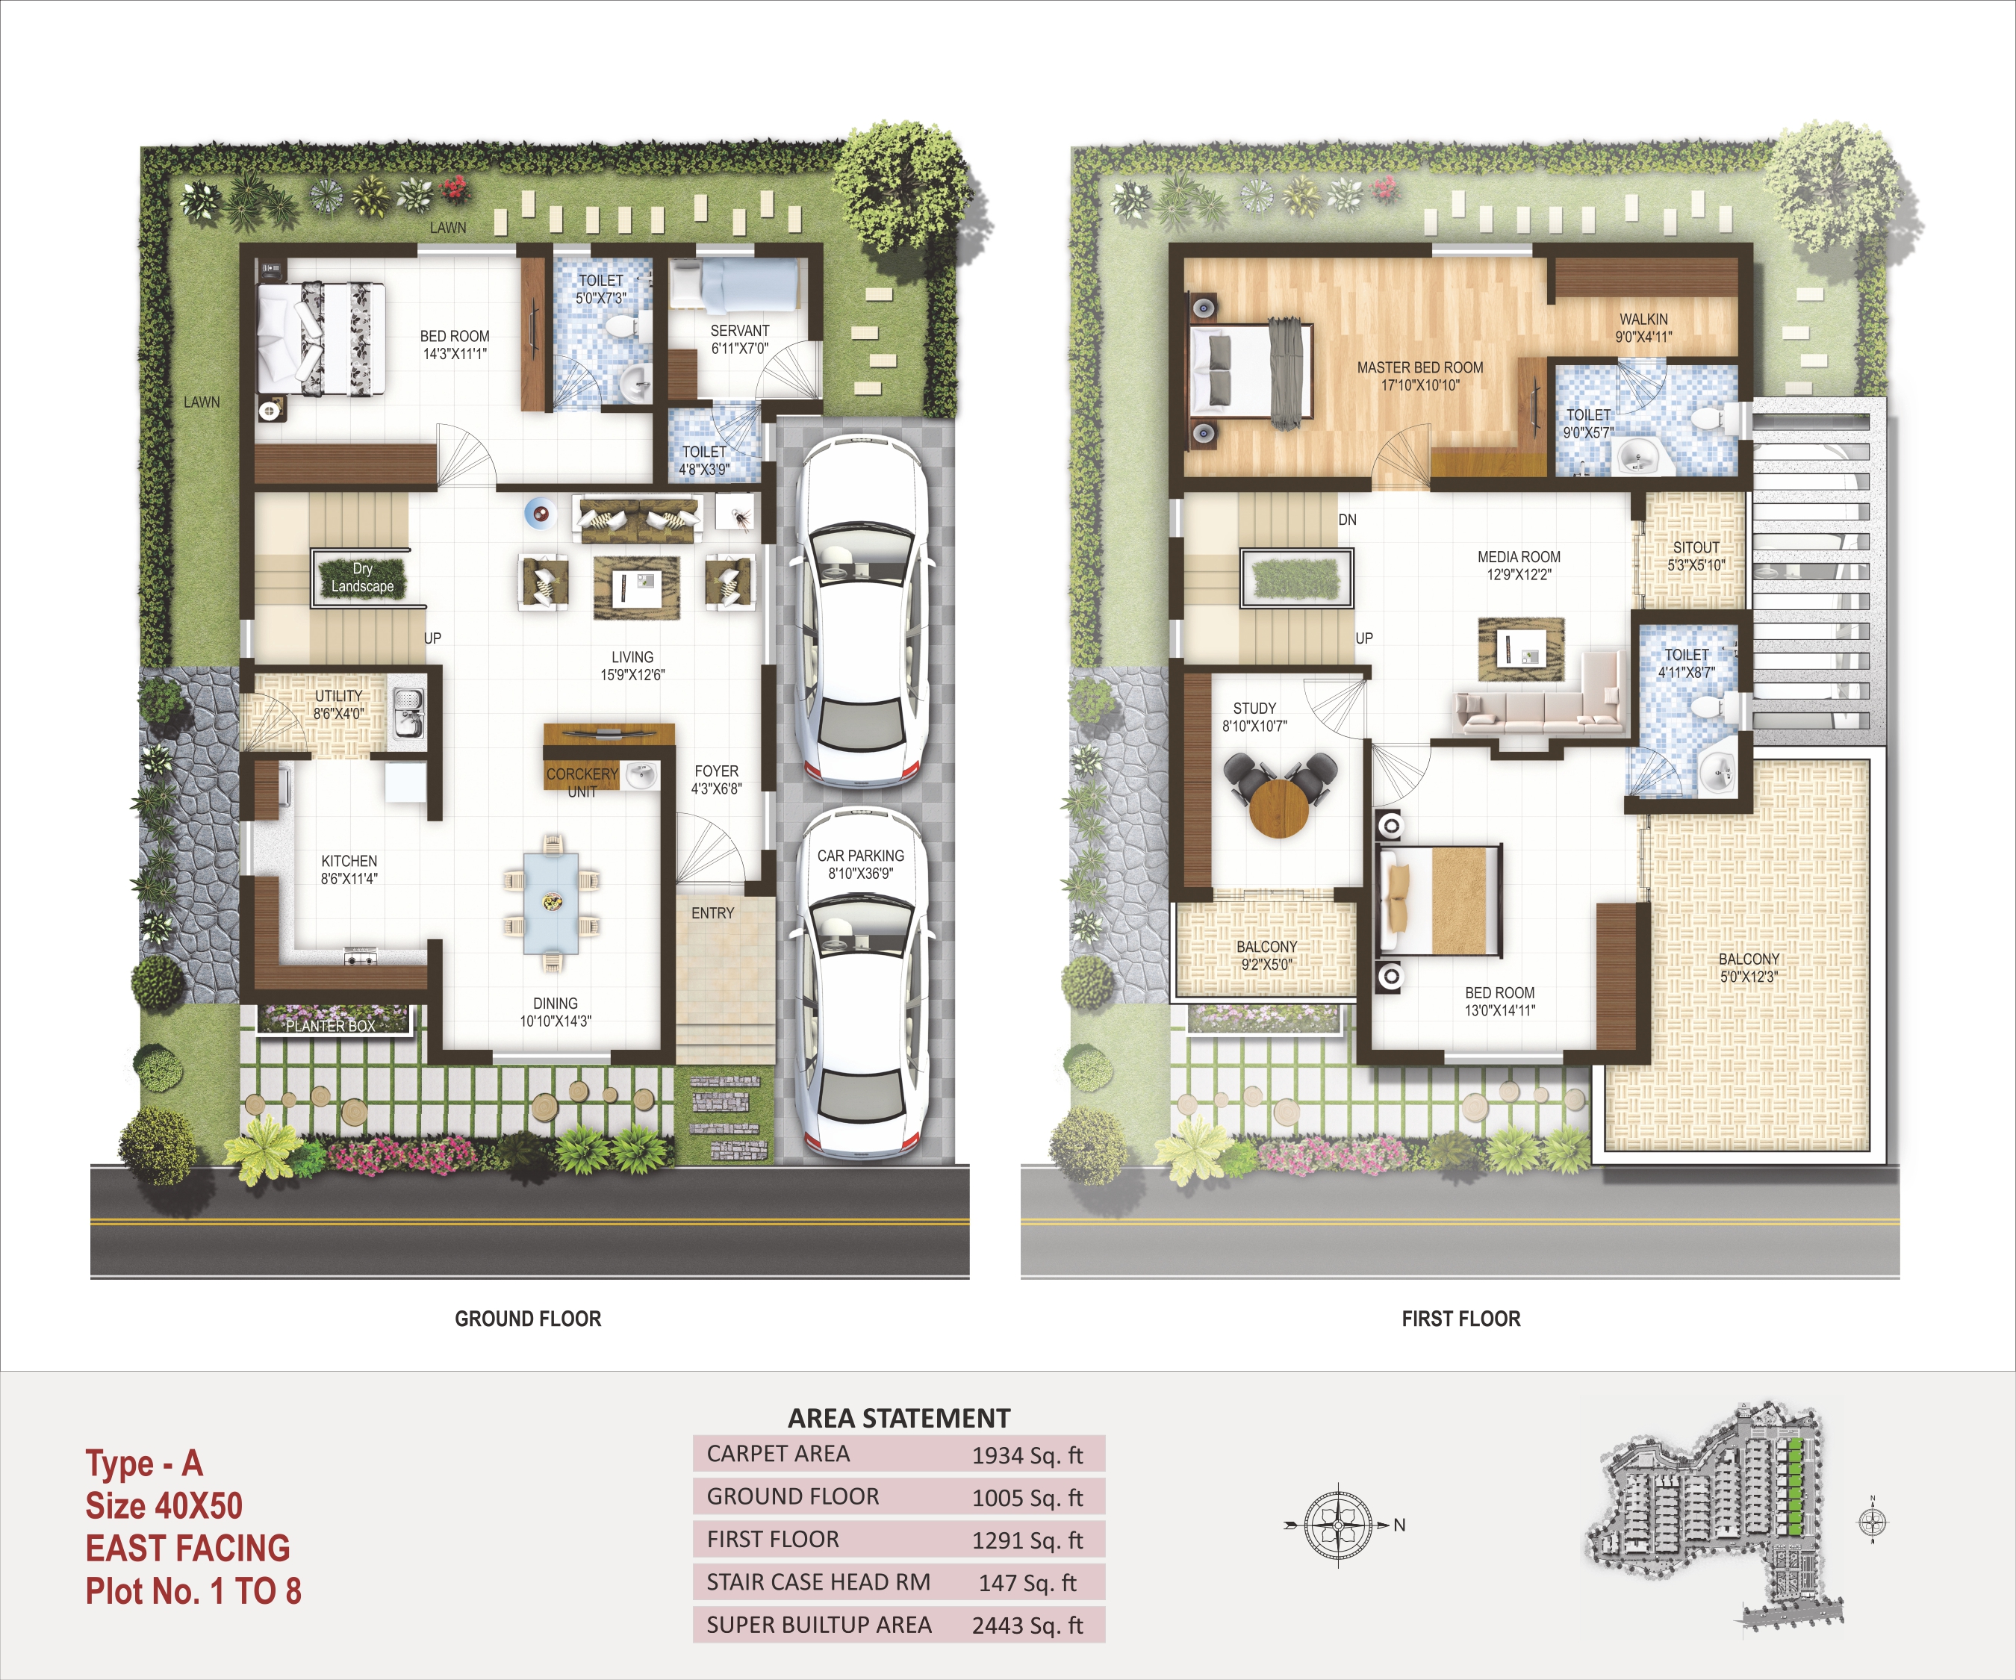
Asher Avenue (40*50)
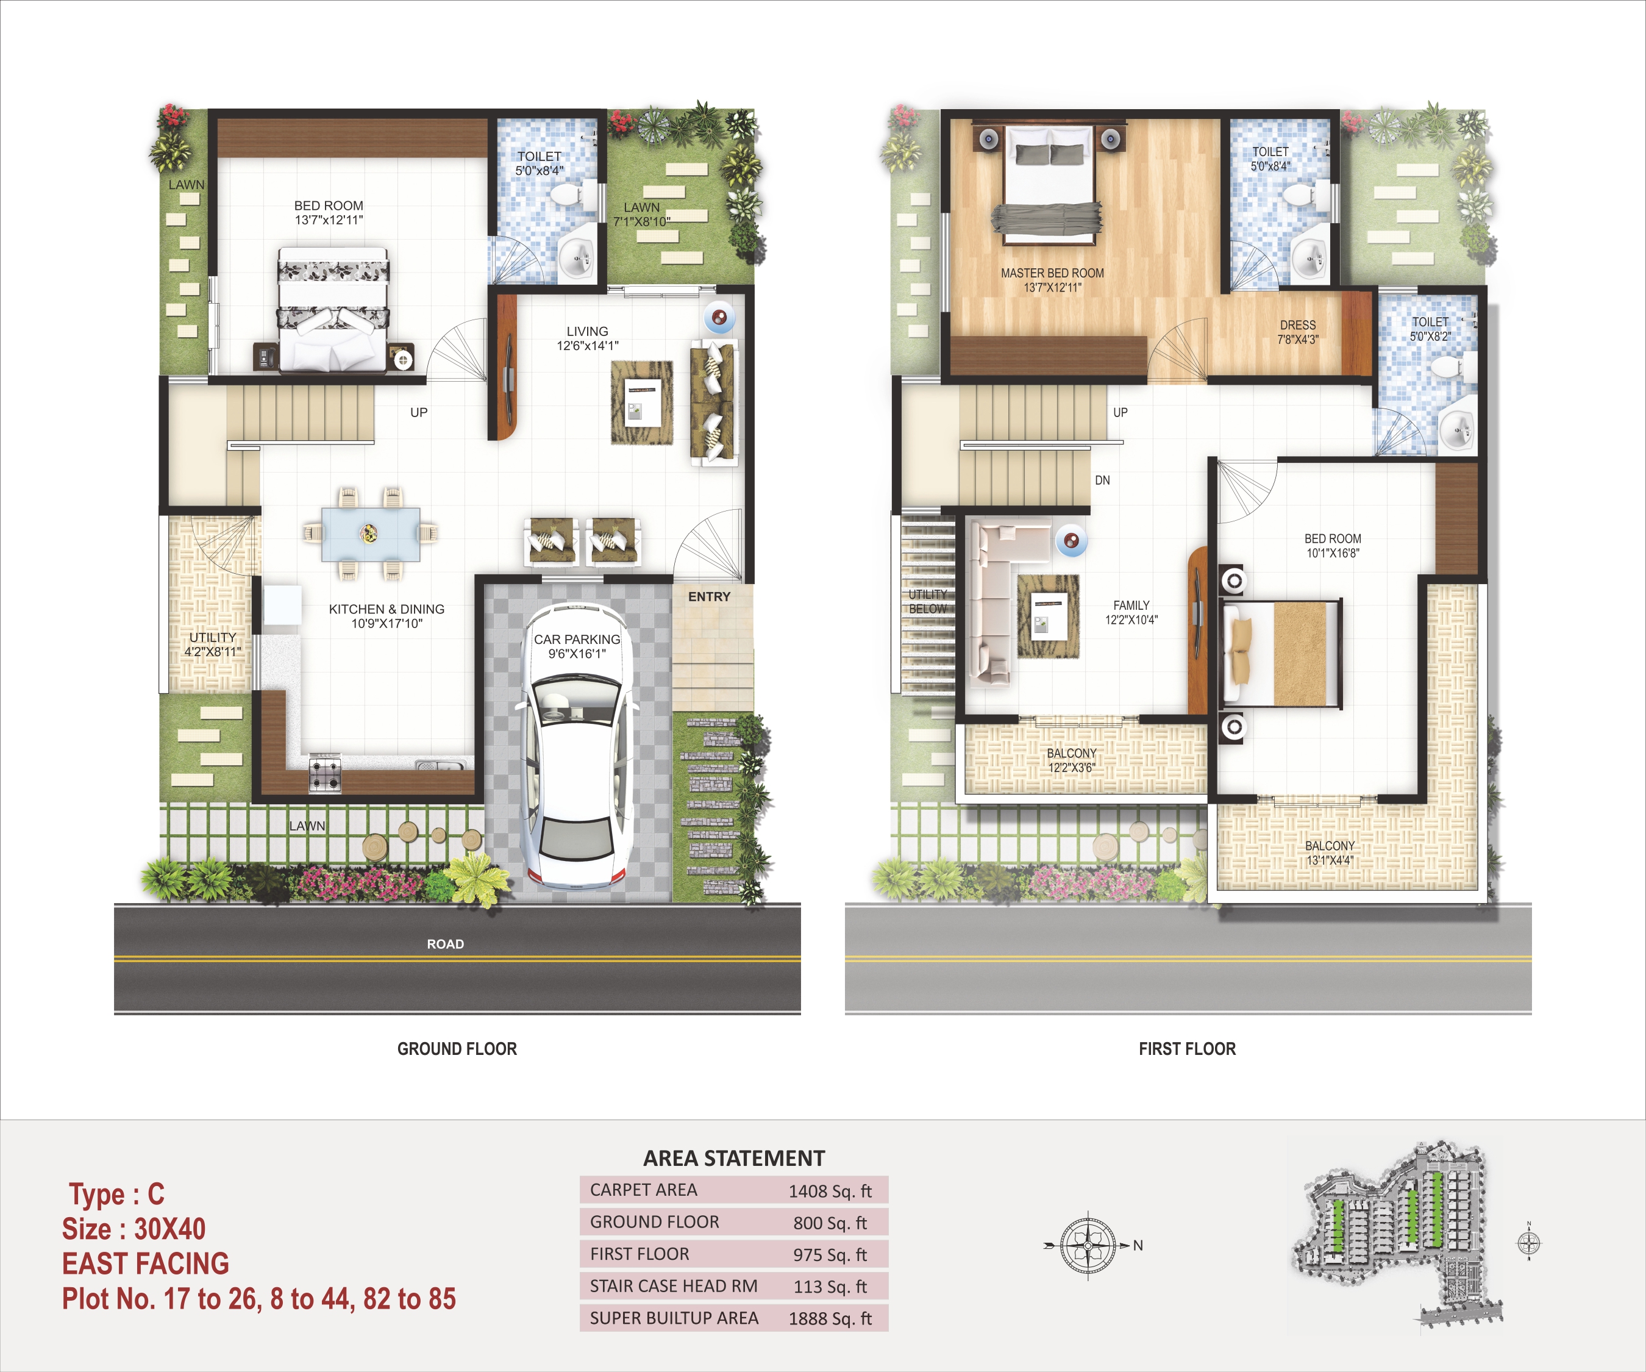
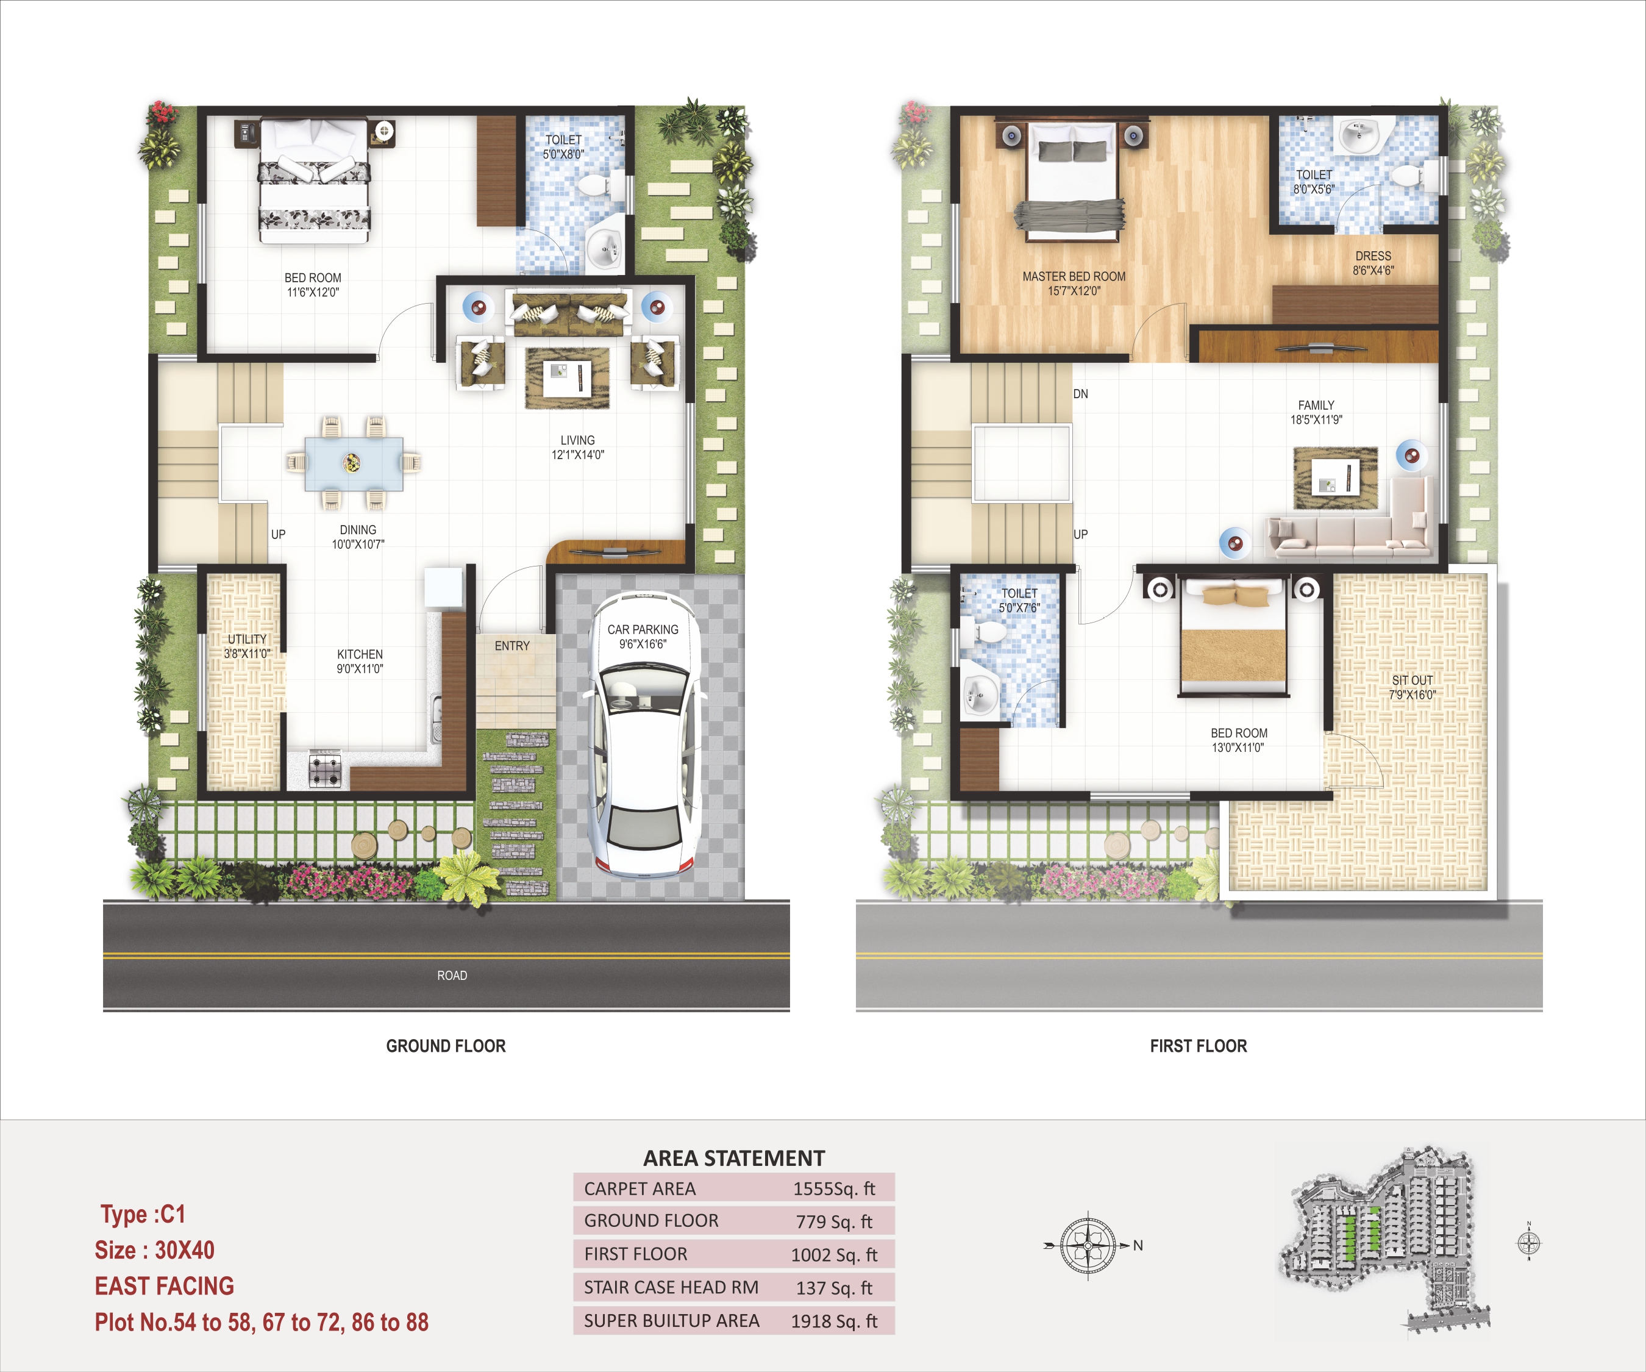
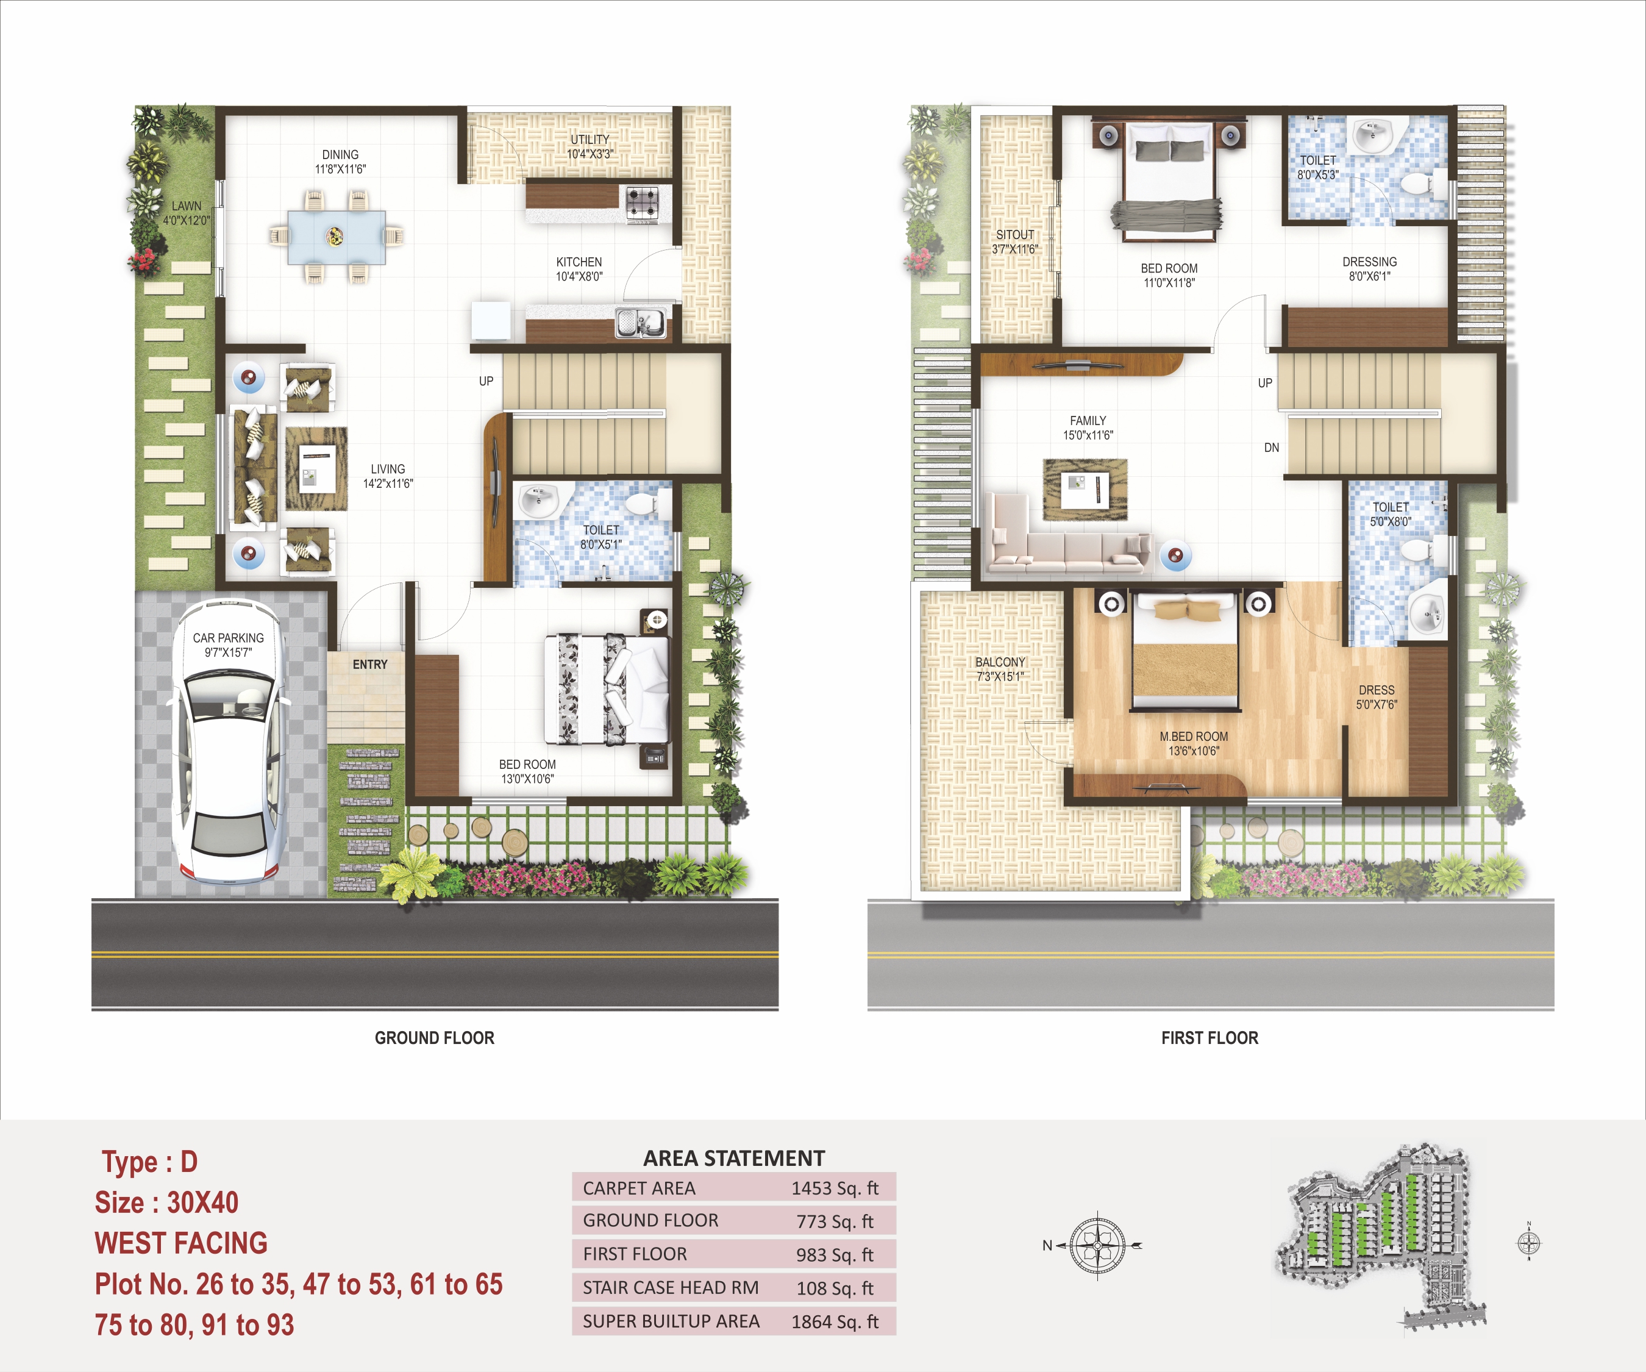
Canberra Avenue (30*40)

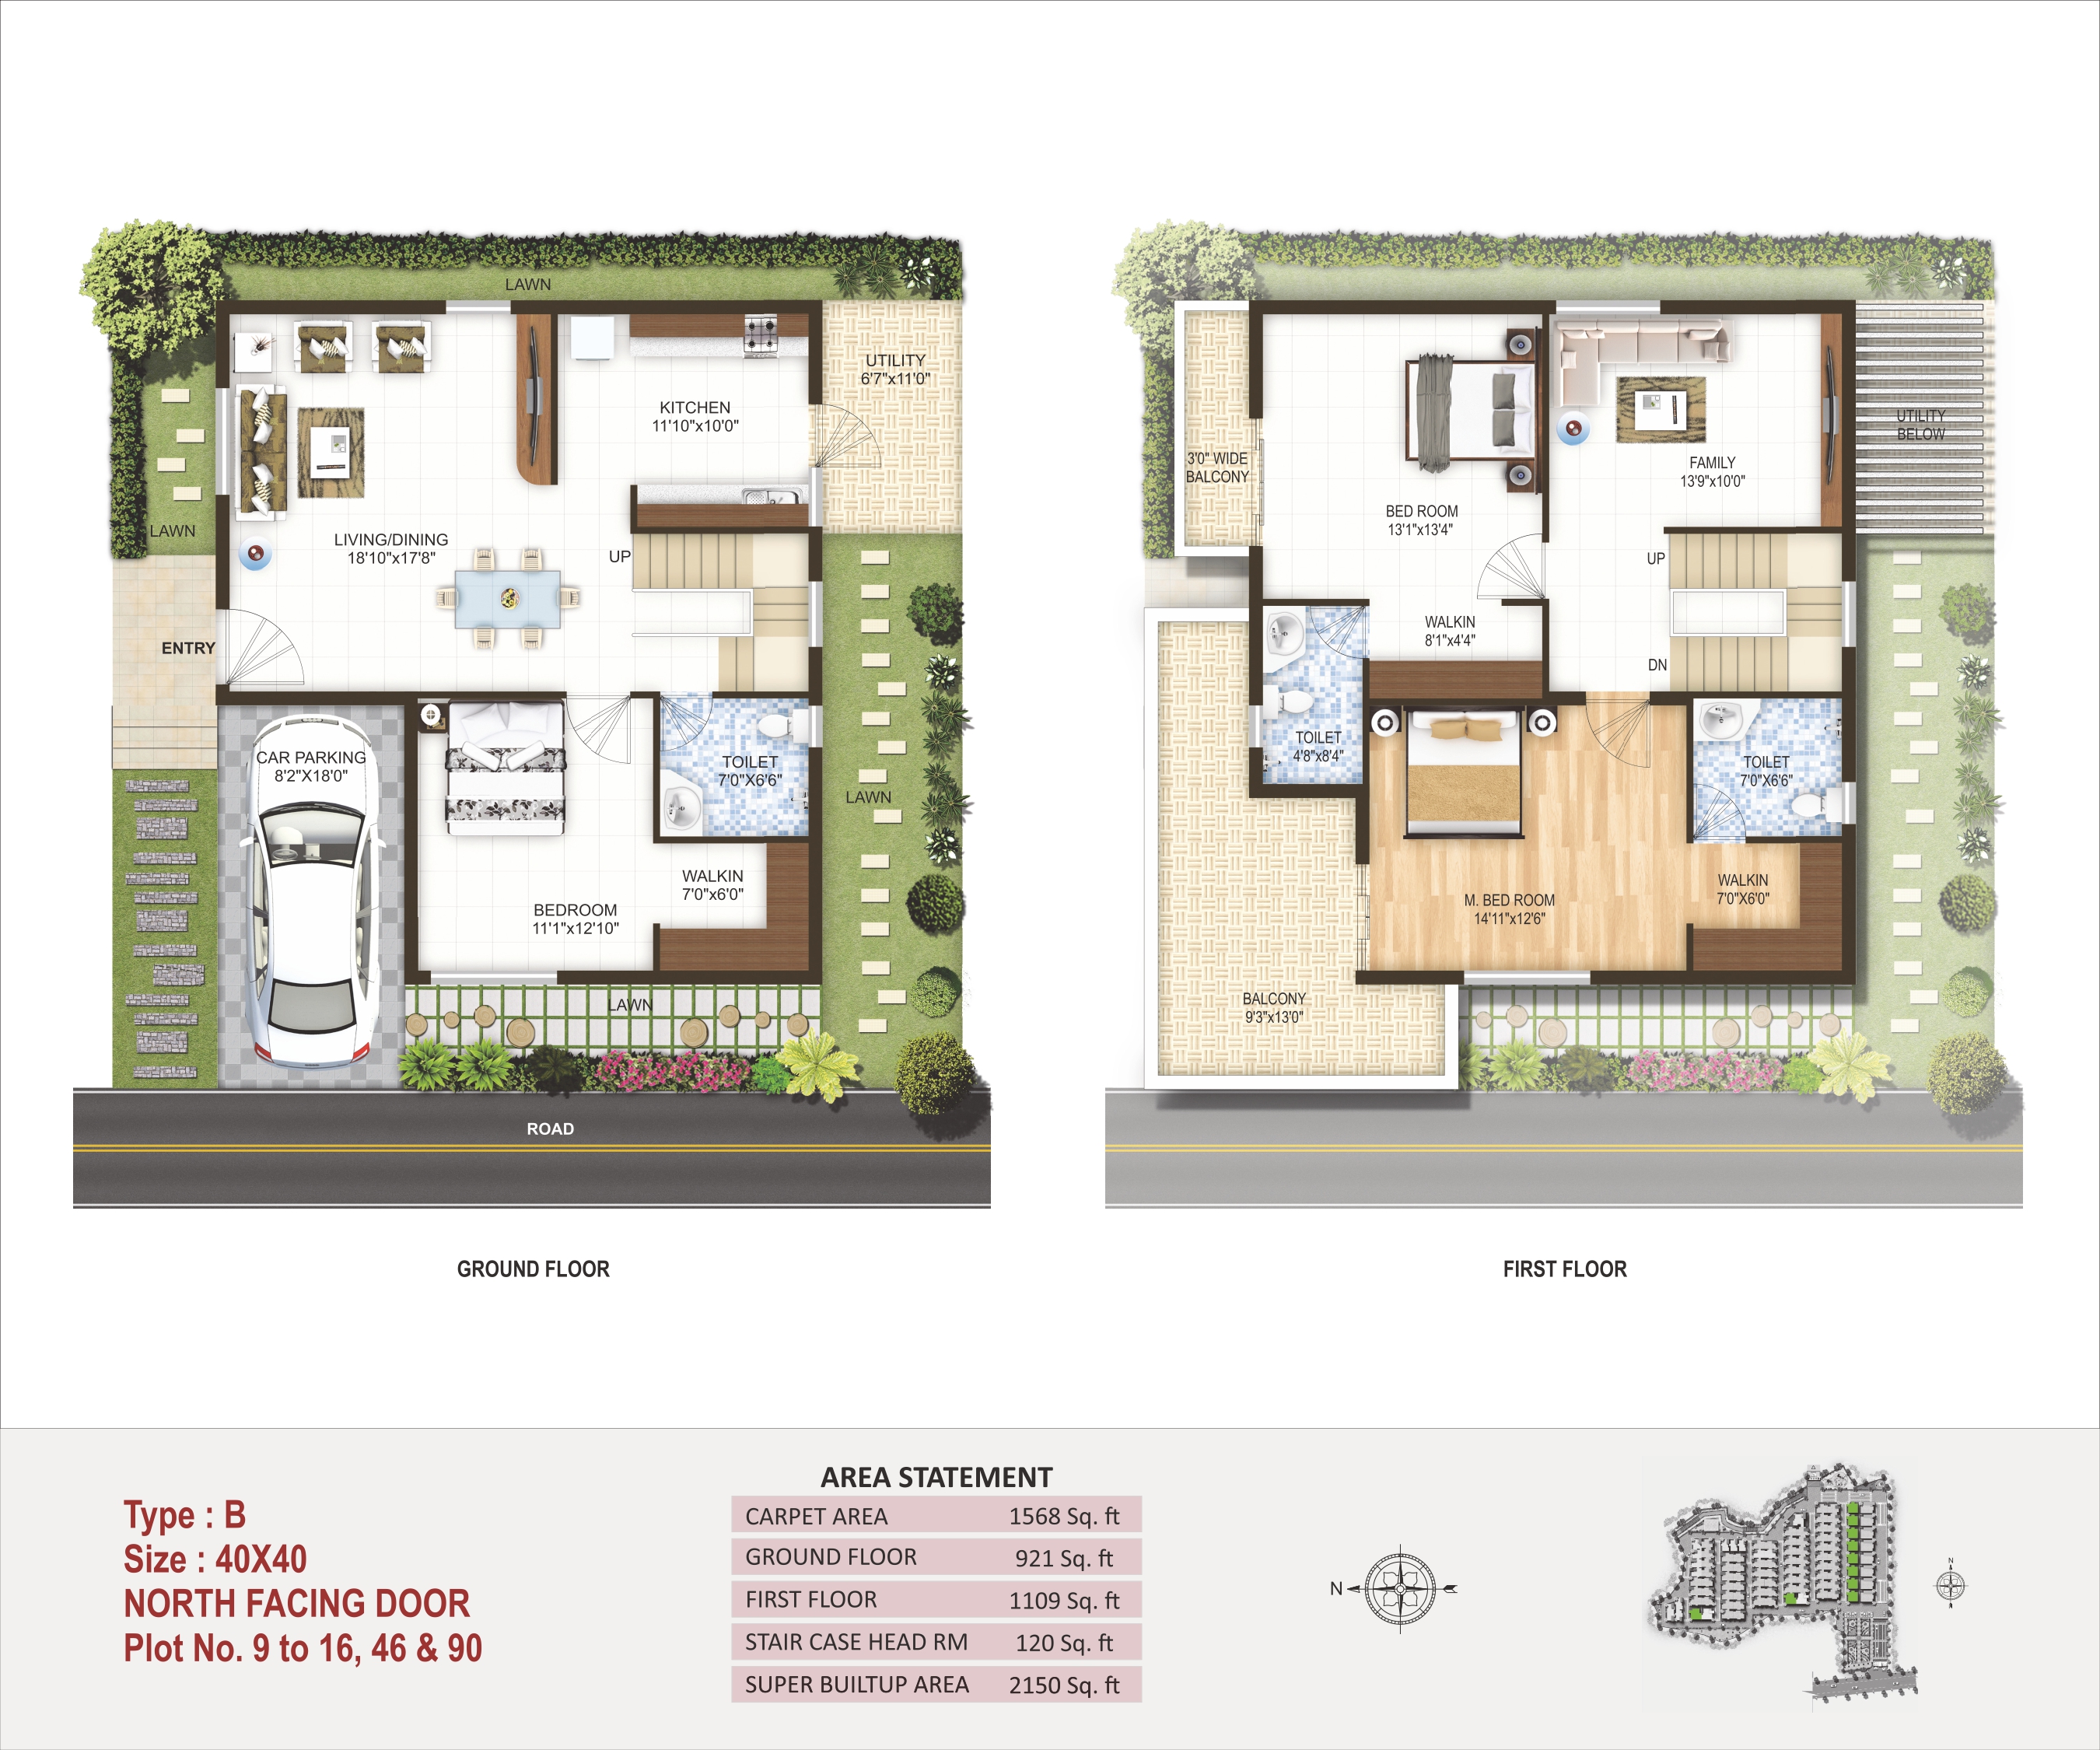
Belmore Avenue (40*40)
About Project
RERA REGISTRATION NUMBER - PRM/KA/RERA/1251/308/PR/190913/002843

Location
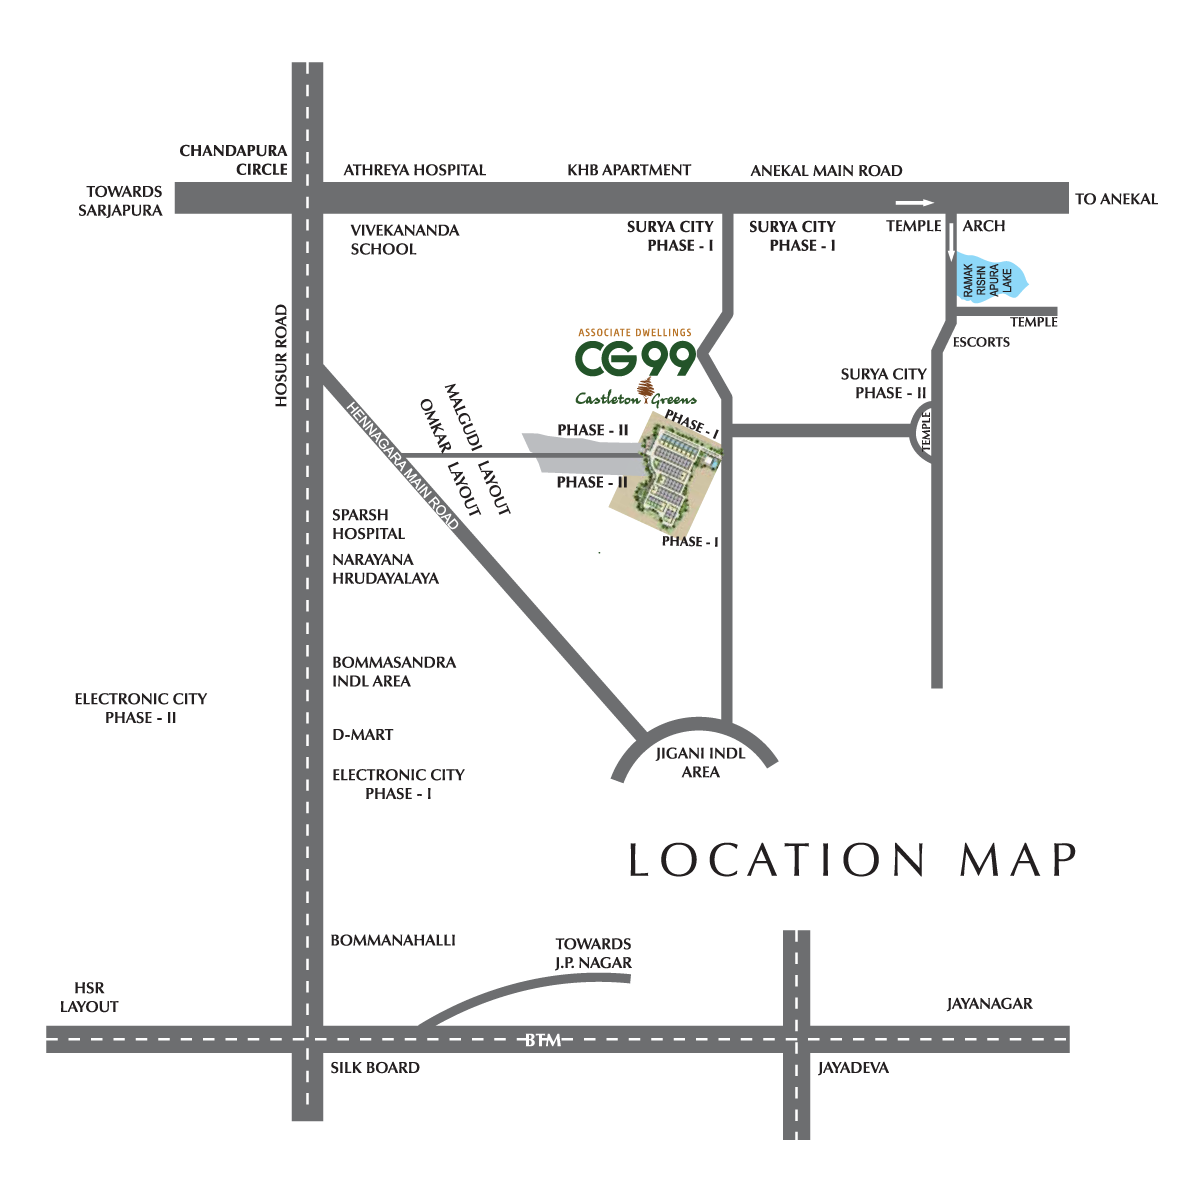
Chandapura to Anekal Main road Near KHB Suryanagar Phase 2

Area
6.3 Acres (Phase 1)

Type of Villa
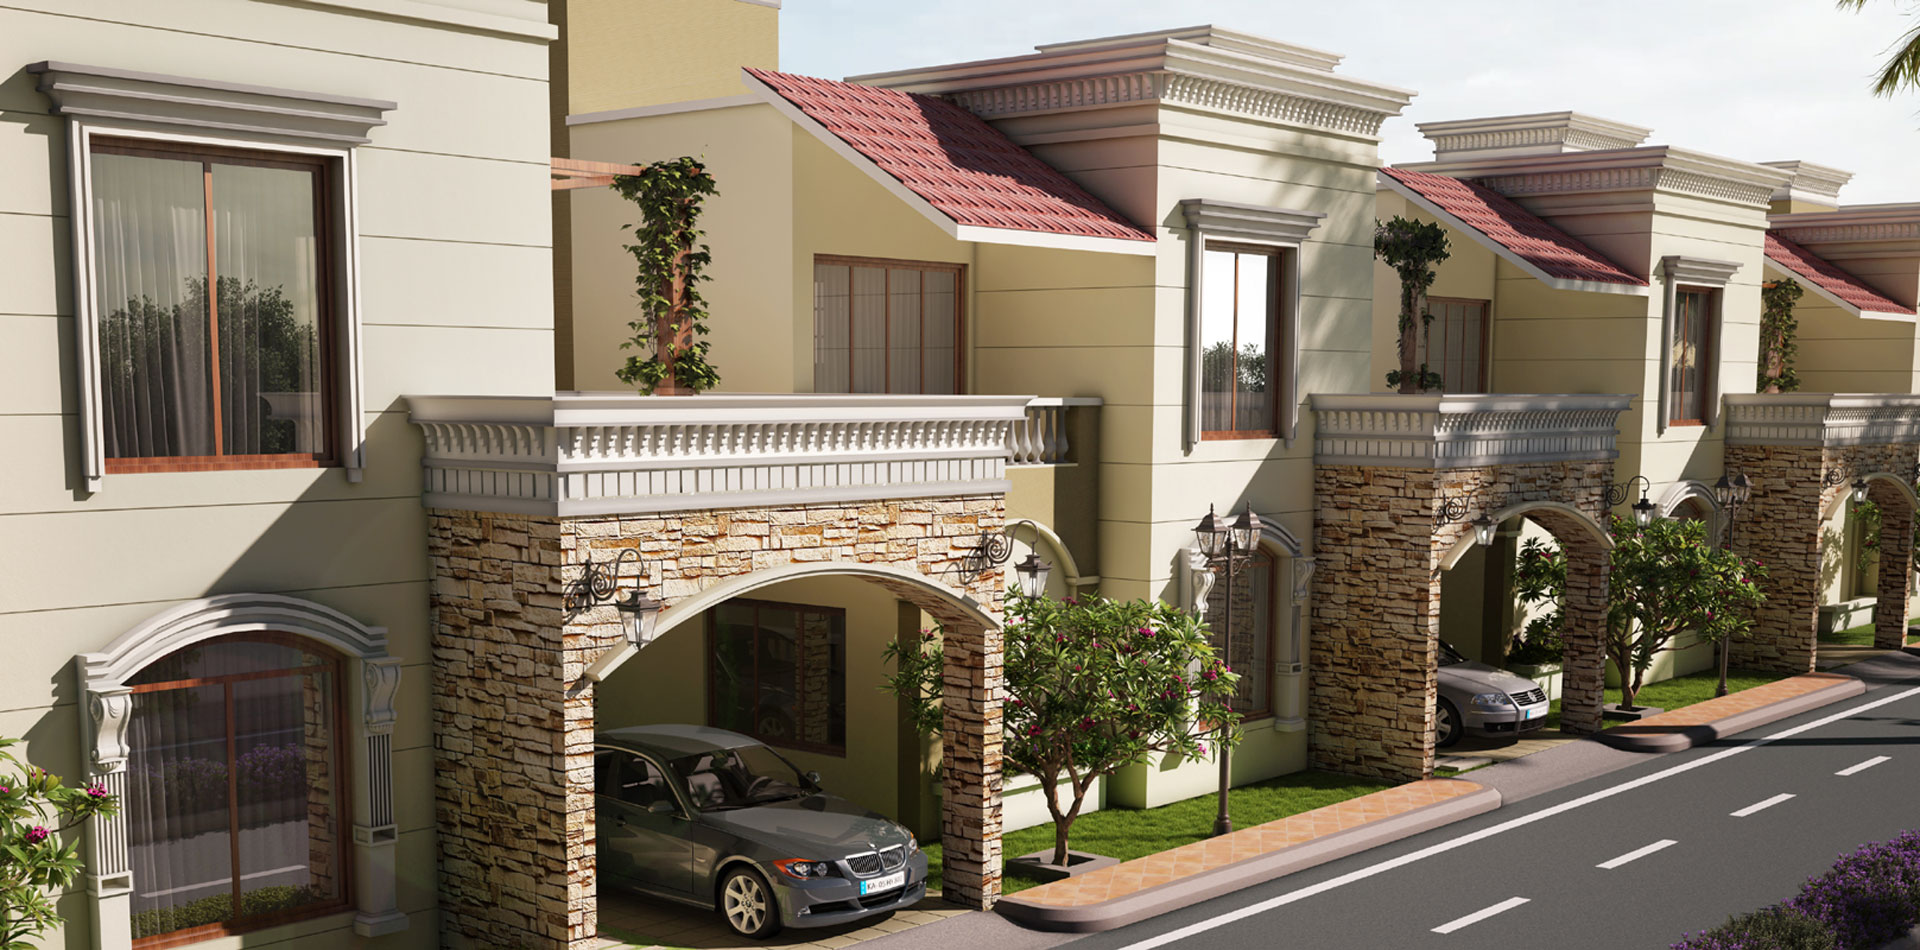
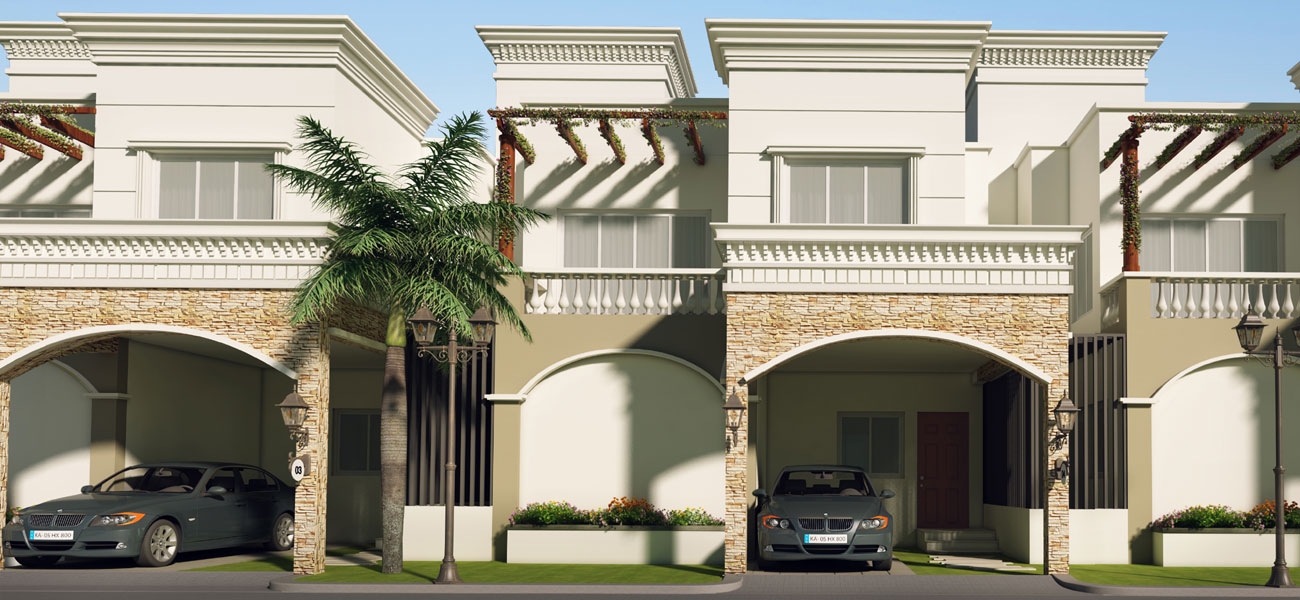
Premium Luxurious Villas

Structure
Ground + One Storey

No of Units
104

No Of Floors
G + 1

Completion Date
End of 2021

Nearby Area Specification
Sparsh Hospital-3 Kms
Narayana Health City (Narayana Hrudalaya)-3 Kms
Jigani Industrial Estate-4.5 Kms
Electronic City Phase 1&2- 8 Kms
Chandapura Junction-3.5 kms
Silk Board-20 kms
Hosur Road-3 kms

No. Of BHK & SBA in SFT
3 & 4 BHK (1485 - 2780) Sq.Ft
Plot 1200 (1650 - 1800) Sq.Ft
Plot 1600 (2110 - 2215) Sq.Ft
Plot 2000 (2645) Sq.Ft
Plot 2400 ( 2560 ) SFT
Odd Sites ( 1485 - 2780 ) Sq.Ft

Types of Avenues
Asher
Belmore
Canberra
Durian
Ebony
Freesia
Gardenia
Amenities
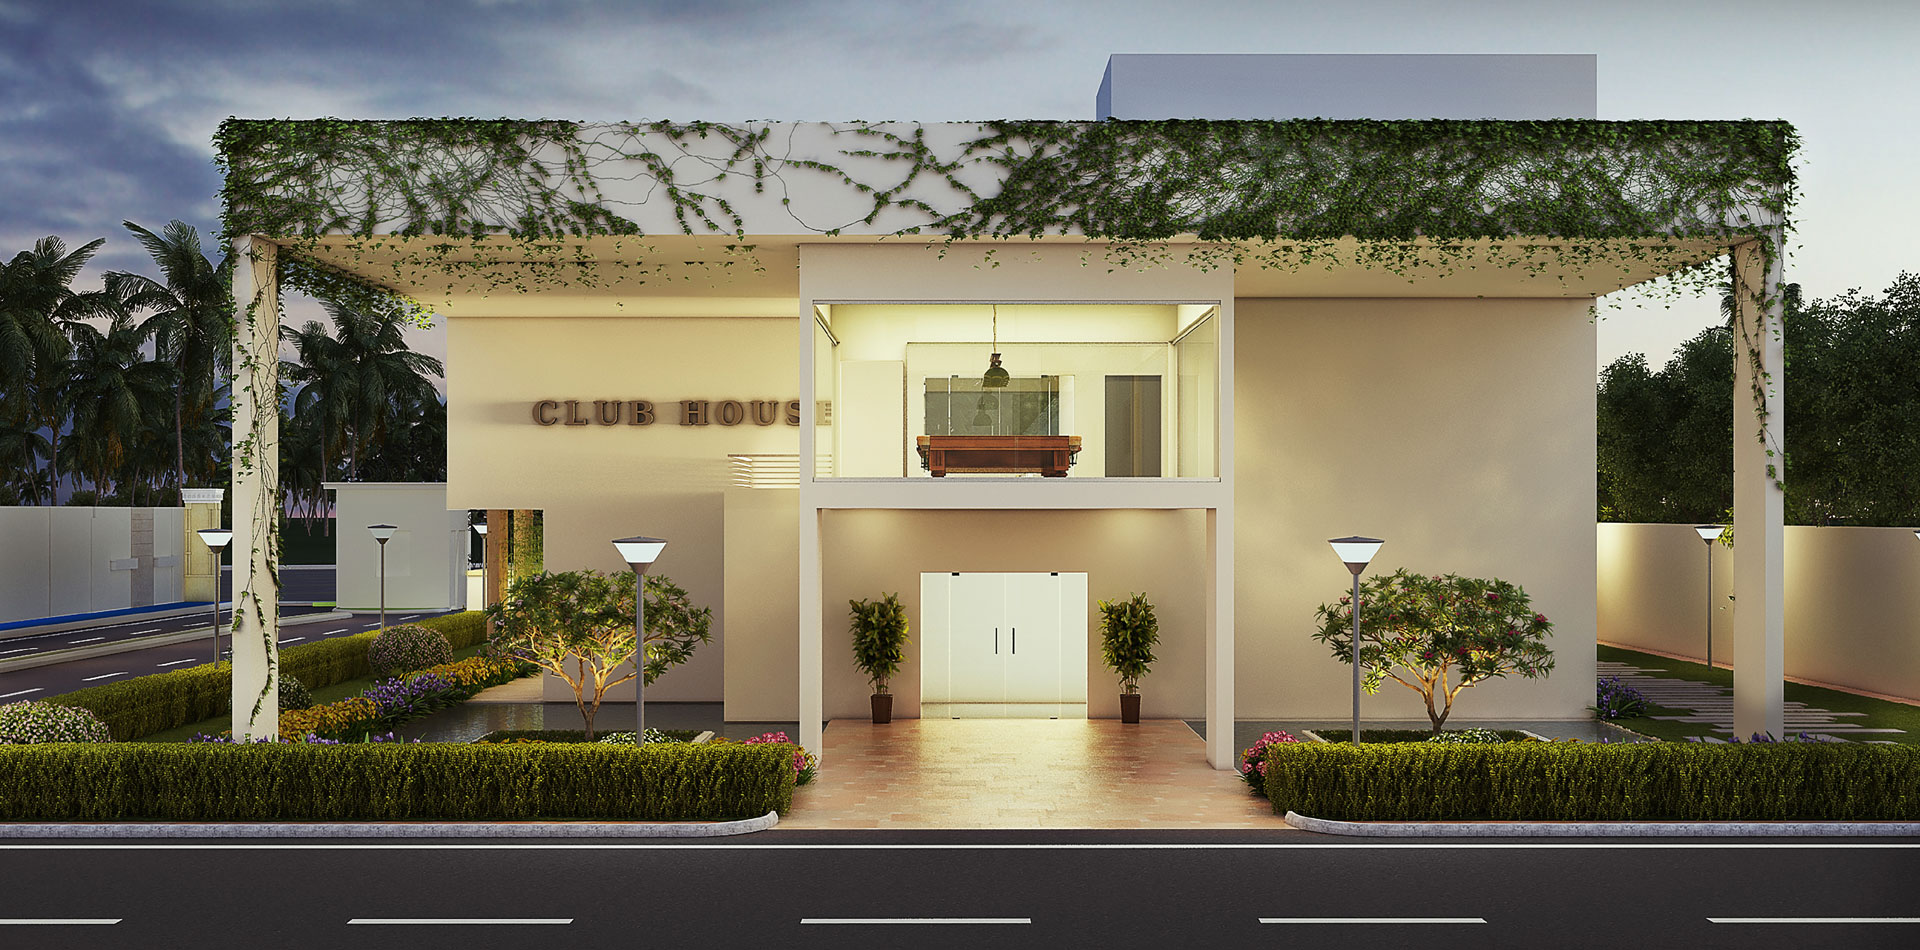
(15000 Sq.Ft) Club House Lists Of Amenities
Entrance Plaza
Landscape Area
Jigani Industrial Estate-4.5 Kms
Club House
Swimming Pool
Paddle Pool
Multi purpose hall
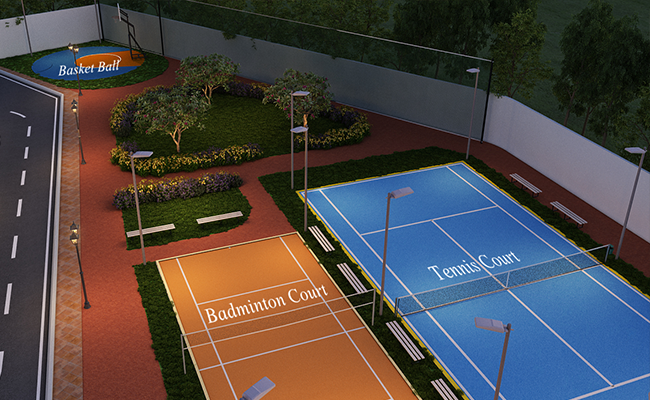
Tennis Court
Badminton Court
Lawn
Skating rink
Visitors Parking
Gym
Yoga
Aerobics
Squash Court
Snooker
Card room
Change room
Paddle play area
Trellis Walk way
Cascade Water Body
Children's Play area
Senior Citizen park
Party Hall
Water Body
Terrace Party Lawn
BBQ Area
Pet Area
Senior Citizens area
Out door Gym
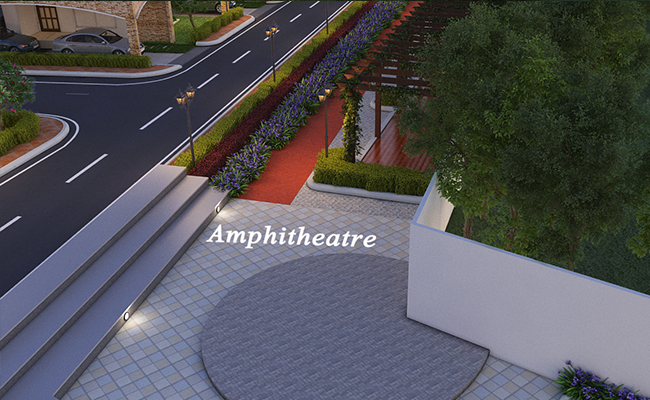
Amphi Theater
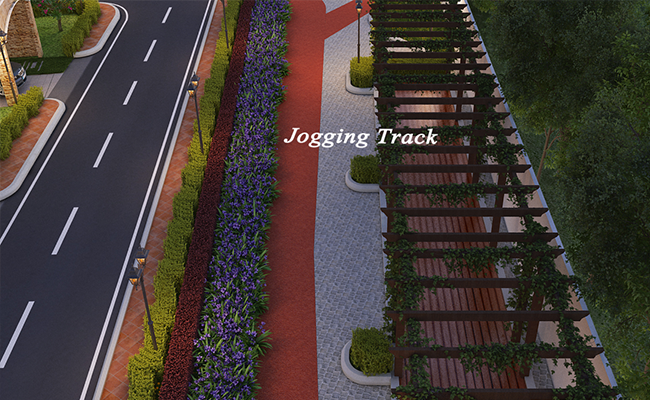
Walking/ Jogging track
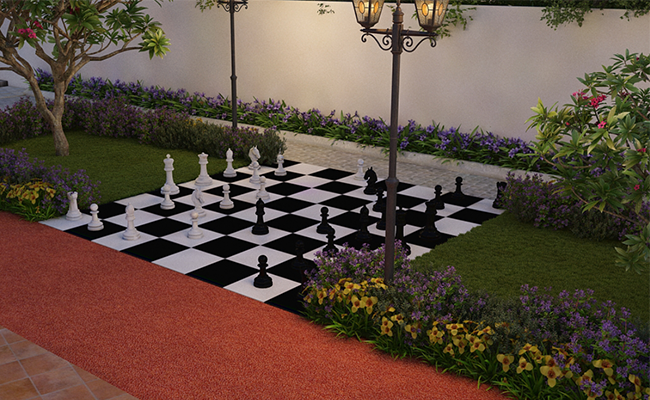
Chess Chequered Board
Landscape Plaza Area
Proximity
Near By Educational Facilities
Karve Preschool
Achiever's Academy Bangalore
BrookField High
Edify School, E-City
D. American International School
Ebenezer International School
Kidzee Suryacity
Sorsfort International School
Christ Kids Play home
Green Dot Montessori School
MountLitera Zee School E. City
Indus International School
Klay Electronic City
Feathertouch international
Little Millennium
Green Dot international School
Treamis World School
Near By Hospitals
Jessi's Clinic
Srujuna Hospital
RamaKrishna Smart Hospitals
Appolo Clinic
Aayush Children's Hospital
Spring leaf Hospital
Narayana Hrudayalaya
Sparsh Hospital
Athreya Hospital
Mazumdar Shaw Medical Center
E-City Allergy & Asthma speciality clinic
Narayan Institute of Cardiac Science
BH Hospital
Location
Plans
Master Plan
Floor Plan
Gallery
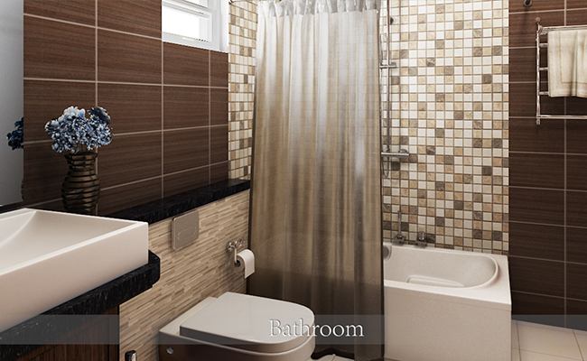
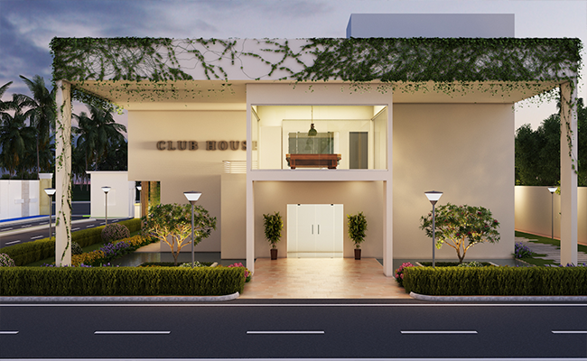
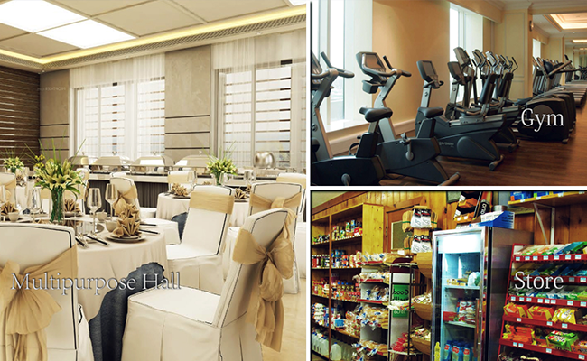
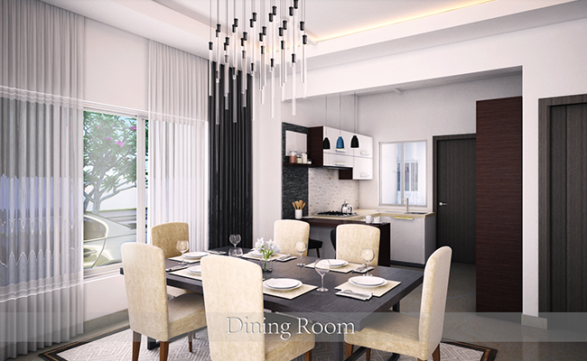
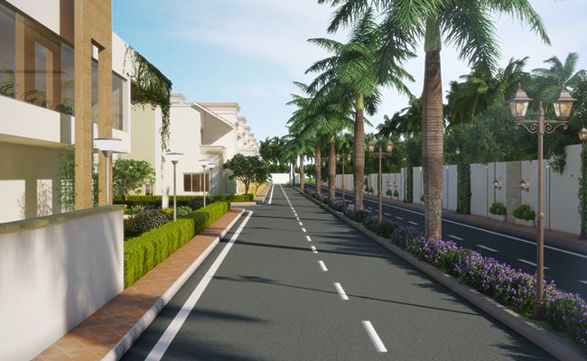
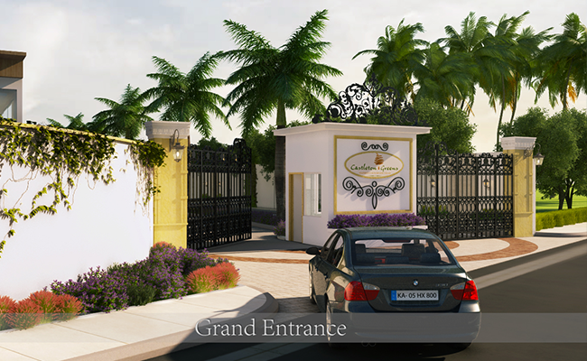
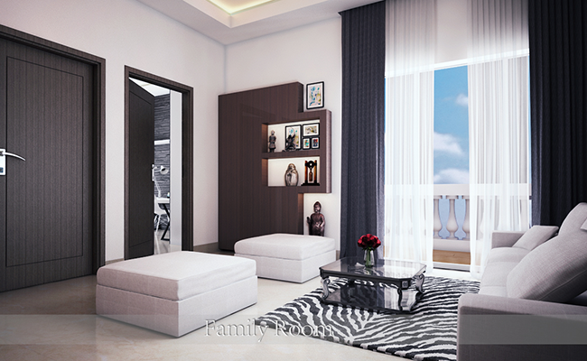
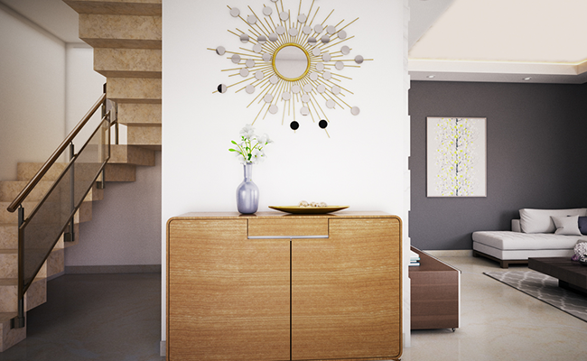
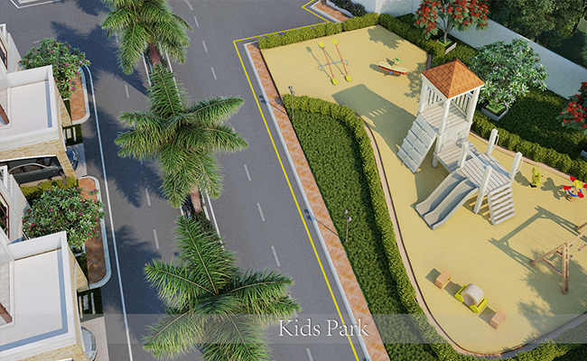
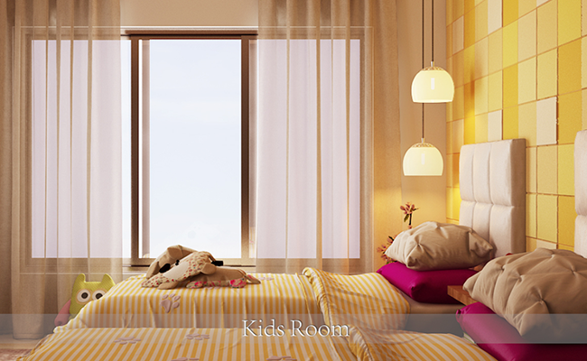
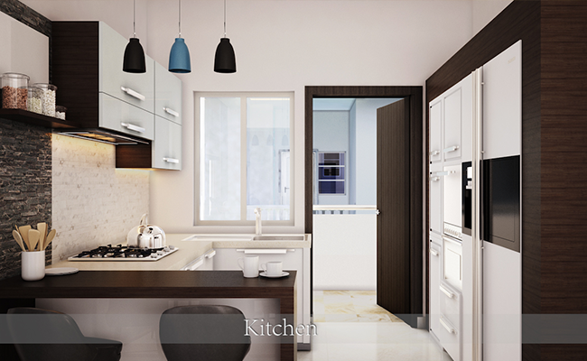
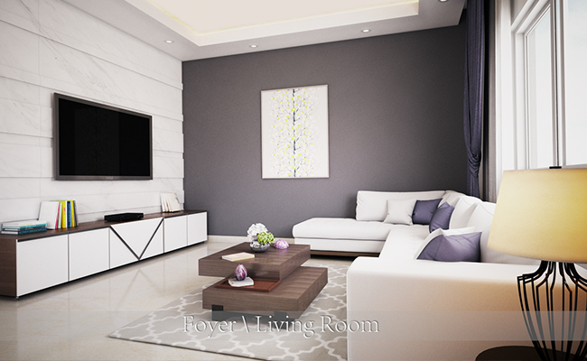
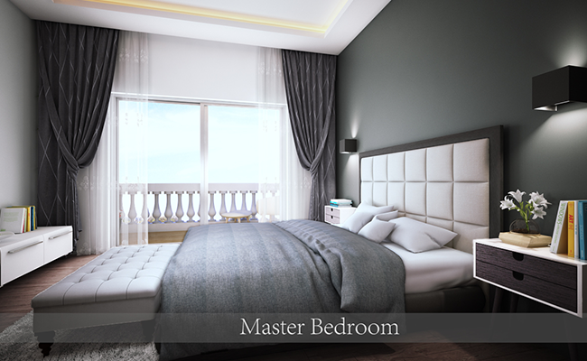
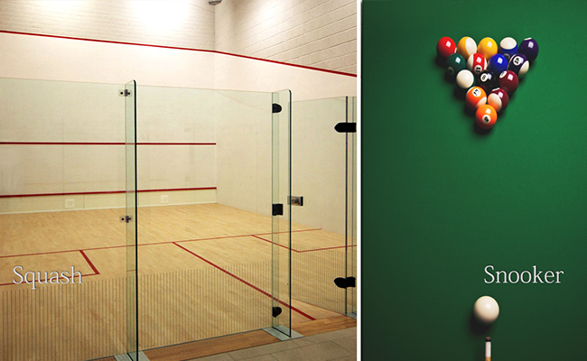
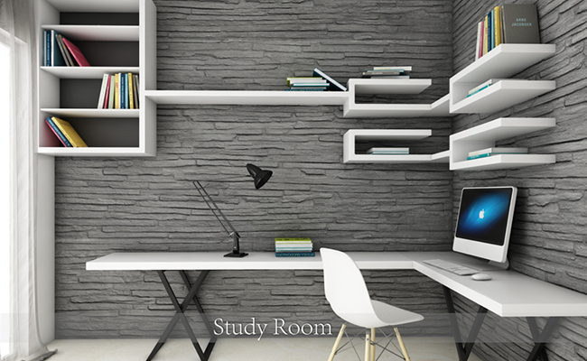
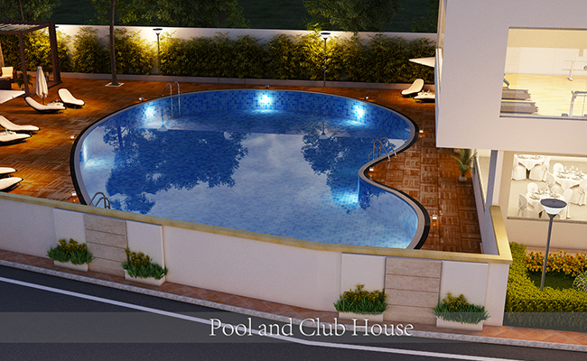
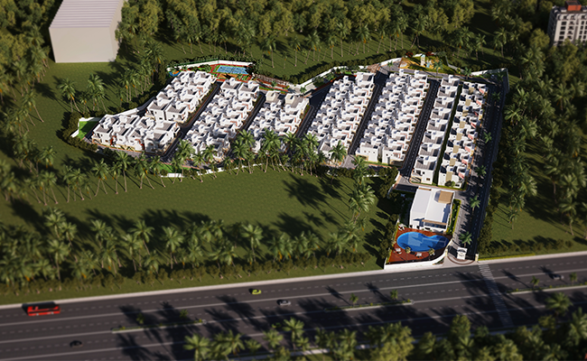
Specifications

Structure
RCC framed structure.

Walls
Cement blocks for all Internal and Externals Walls.

Windows
3 track UPVC windows with sliding shutters.

Car Parking
Covered Car Parking.

Painting
Internal Walls: - Interior Emulsion Paint Finish.External Walls: - exterior emulsion paint Finish.

Security system
Security cabins at all entrances and exits with peripheral CCTV coverage

DG Power
Generator will be provided for all common services.

Electrical Work
ISI Grade wiring with modular switches.

Flooring
Vitrified Tiles for entire Villa and Ceramic tiles for Utility.

Intercom
Intercom facility for all Villas, connecting security.

Kitchen Platform
19mm Granite with Stainless Steel sink, 2’ High Ceramic tile dado.

Door
Main Door:- Teak wood frame with veneered shutters Internal doors:- Salwood frame with skin door shutters.

Electrical
5 KVA power will be provided for a 2 BR & 2BR + Study Villa, 8 KVA power will be provided for a 3 BR Villa. .

Toilets
Ceramic tiles flooring and Glaze tile dado up to 7’ high

Water Supply
Centeralised Water supply.

Plumbing and Sanitary
Plumbing: - CPVC pipes, Jaguar Fixtures ( Continental ) / Equivalent Sanitary: - PVC pipes, Jaguar Sanitary Fixtures.
Frequently Asked Questions
Suryanagar Phase 1&2-Attached to the property (Appx 3000+ Homes, 500+ Homes People living for past few years)
Sparsh Hospital-3 Kms
Kiran Mazumdar Cancer Center- 3 Kms
Narayana Health City (Narayana Hrudalaya)-3 Kms
Jigani Industrial Estate-4.5 Kms
Electronic City Phase 1&2- 8 Kms
International Schools, Engineering, Medical, Dental and Management Colleges within close proximity. Major IT Companies, Large, Medium and Small Scale Industries in just Close Proximity again. MALLs ,Entertainment Centres, Highways, Ring Roads, Nice Roads all are at close proximity.
| Villa Type | Type A | Type B | Type C | Type C-1 | Type D |
|---|---|---|---|---|---|
| Facing | East | West | East | East | West |
| Land Area | 2000 | 1600 | 1200 | 1200 | 1200 |
| Super Built up area | 2443 | 2150 | 1887 | 1918 | 1891 |
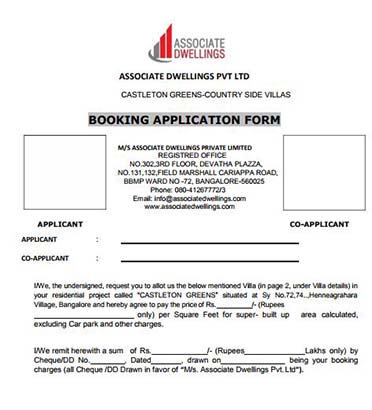
Fill the booking application form.
Pay by cheque/DD, booking amount is 2 Lakhs